A successful project depends on careful planning, clear communication, and a good understanding of each stage. This custom home building guide explains the process in simple language to help readers understand what to expect from the first idea to moving into the finished home.
What Is Custom Home Building?
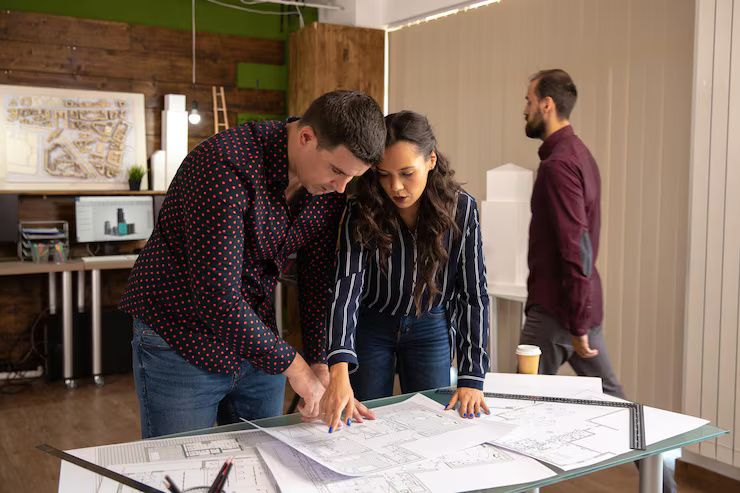
Custom home building is the process of creating a house based on a unique design rather than using a standard floor plan. Every project is different because homeowners can choose room sizes, architectural style, materials, finishes, and special features according to their preferences.
Some people start with a completely original design, while others modify an existing plan to better match their family's needs.
Common reasons people choose a custom home include:
- Flexible room layouts
- Personalized interior design
- Better use of available land
- Space for future family needs
- Energy-conscious design choices
- Greater control over materials and finishes
Planning Before Construction
Planning is one of the most important parts of any home building project. Spending enough time preparing helps reduce unexpected changes later.
Important planning steps include:
Choosing the Right Location
The land should support the type of home being planned. Factors such as access to roads, drainage, sunlight, neighborhood regulations, and nearby facilities can influence the project.
Defining Household Needs
Think about both present and future requirements. Consider:
- Number of bedrooms
- Bathrooms
- Home office space
- Storage areas
- Outdoor living spaces
- Parking requirements
A clear list of priorities helps guide design decisions throughout the project.
Designing the Home
The design stage transforms ideas into detailed construction drawings.
A home design usually includes:
- Floor plans
- Exterior appearance
- Roof design
- Window placement
- Electrical layout
- Plumbing layout
- Structural details
During this stage, homeowners often review several versions before reaching a final design.
The goal is to create a home that balances appearance, comfort, functionality, and long-term usability.
Understanding Building Regulations
Every construction project must follow local building rules and safety standards.
These regulations may cover:
- Structural safety
- Fire protection
- Electrical systems
- Plumbing requirements
- Environmental standards
- Property setbacks
- Height limitations
Approvals are typically required before construction begins. Following regulations helps reduce delays and supports safe construction practices.
Preparing the Construction Site
Before the foundation is built, the land must be prepared.
Site preparation often includes:
- Land surveying
- Clearing vegetation
- Soil testing
- Leveling the ground
- Marking foundation locations
- Installing temporary utilities
Proper preparation creates a stable base for the structure.
Building the Foundation
The foundation supports the entire house.
Several foundation types are commonly used:
| Foundation Type | Typical Use |
|---|---|
| Slab Foundation | Flat land and warmer climates |
| Crawl Space | Easier utility access |
| Basement | Additional living or storage space |
Engineers select the appropriate foundation based on soil conditions, climate, and structural requirements.
Framing the Structure
Framing creates the basic shape of the home.
This stage includes constructing:
- Exterior walls
- Interior walls
- Roof structure
- Floor systems
- Window openings
- Door openings
Once framing is complete, the overall layout becomes visible for the first time.
Installing Essential Systems
Several important systems are installed before walls are finished.
These include:
Electrical Wiring
Electrical wiring connects lighting, outlets, appliances, and safety systems throughout the home.
Plumbing
Plumbing distributes water and removes wastewater through a network of pipes.
Heating and Cooling
Heating, ventilation, and air conditioning systems help maintain indoor comfort throughout the year.
Each system is inspected before construction continues.
Adding Insulation
Insulation helps maintain comfortable indoor temperatures while improving energy efficiency.
Common insulation materials include:
- Fiberglass
- Spray foam
- Mineral wool
- Cellulose
Proper insulation also helps reduce outside noise.
Interior Finishing
Once the main systems are complete, the focus shifts to interior finishes.
Typical finishing work includes:
- Drywall installation
- Painting
- Flooring
- Cabinets
- Countertops
- Interior doors
- Lighting fixtures
- Bathroom fixtures
These details give each home its unique appearance.
Exterior Finishing
The outside of the home is completed with weather-resistant materials.
Exterior work may include:
- Roofing
- Siding
- Brick or stone finishes
- Windows
- Exterior doors
- Gutters
- Driveways
- Landscaping
The selected materials influence durability, maintenance needs, and overall appearance.
Choosing Building Materials
Material selection affects strength, appearance, maintenance, and long-term performance.
Common materials include:
| Area | Examples |
|---|---|
| Framing | Wood, steel |
| Roofing | Asphalt shingles, metal |
| Exterior | Brick, stone, fiber cement |
| Flooring | Hardwood, tile, laminate |
| Countertops | Quartz, granite, solid surface |
Each material has different characteristics that suit various climates and design styles.
Energy-Efficient Features
Many homeowners include energy-efficient features during construction.
Examples include:
- High-performance windows
- LED lighting
- Smart thermostats
- Water-saving fixtures
- Solar-ready roofing
- Efficient insulation
- Energy-conscious appliances
These features may improve overall household efficiency while supporting environmental goals.
Inspections Throughout Construction
Multiple inspections take place during construction.
Inspectors may review:
- Foundation
- Framing
- Electrical systems
- Plumbing
- Insulation
- Mechanical systems
- Final construction
Each inspection helps confirm that work follows approved plans and safety standards.
Final Walkthrough
Before moving in, a final walkthrough allows homeowners to examine the completed home.
This review may include checking:
- Doors and windows
- Flooring
- Lighting
- Plumbing fixtures
- Paint finishes
- Appliances
- Heating and cooling systems
Any remaining adjustments can be identified before occupancy.
Common Challenges During Custom Home Building
Every construction project may encounter unexpected situations.
Examples include:
- Weather delays
- Material availability changes
- Design revisions
- Inspection scheduling
- Site conditions
- Utility connection timing
Careful planning and regular communication help manage these challenges effectively.
Tips for a Smooth Building Process
Several practical habits can make the process easier.
- Keep project documents organized.
- Review construction progress regularly.
- Record important decisions in writing.
- Understand each construction milestone.
- Plan interior selections early.
- Maintain realistic timelines.
- Prepare for occasional adjustments.
A well-organized approach helps projects move forward more smoothly.
Conclusion
Building a custom home is a detailed process that combines planning, design, engineering, construction, and careful decision-making. Every stage plays an important role in creating a safe, functional, and comfortable living environment.
Understanding how custom home building works helps homeowners make informed choices throughout the project. From selecting the location and designing the layout to completing inspections and the final walkthrough, preparation and communication contribute to a successful outcome. With thoughtful planning and realistic expectations, a custom home can reflect individual needs while supporting long-term comfort and everyday living.